1070 Upchurch Drive,Olive Branch, MS 38654
Olive Branch, MS 38654



















Description
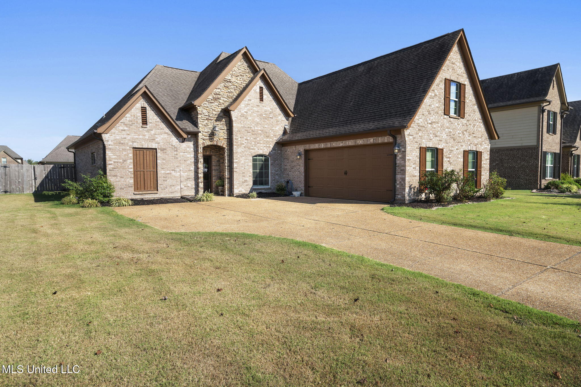
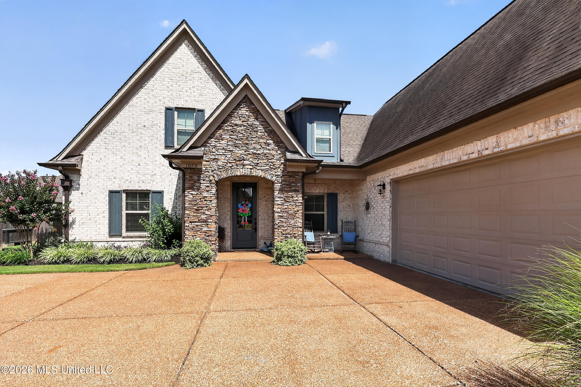
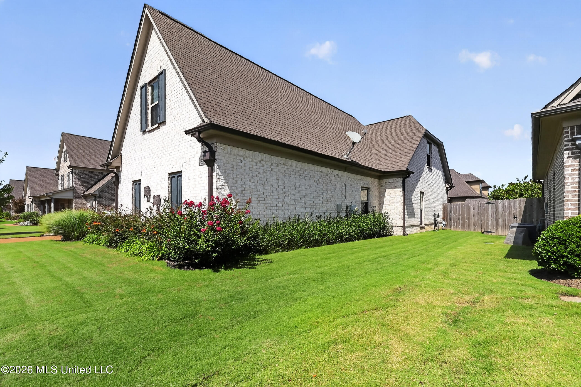
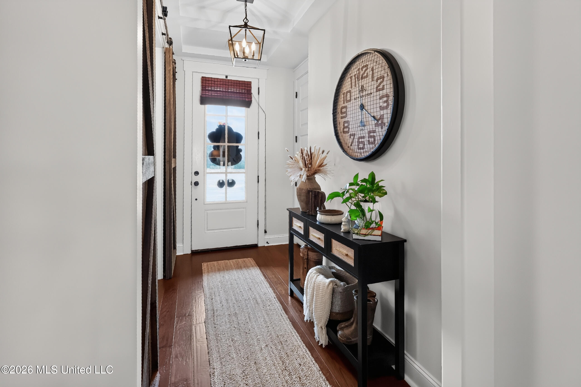
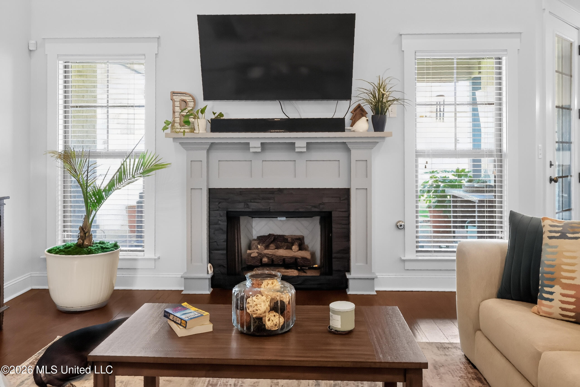
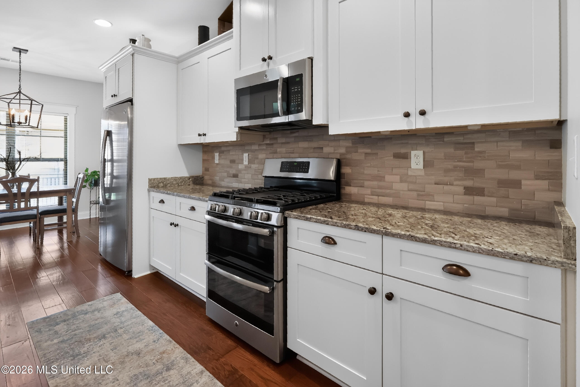
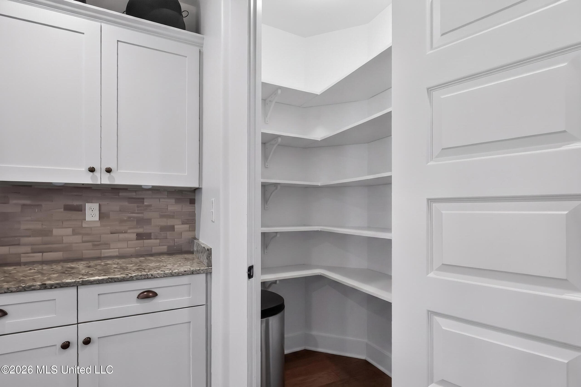
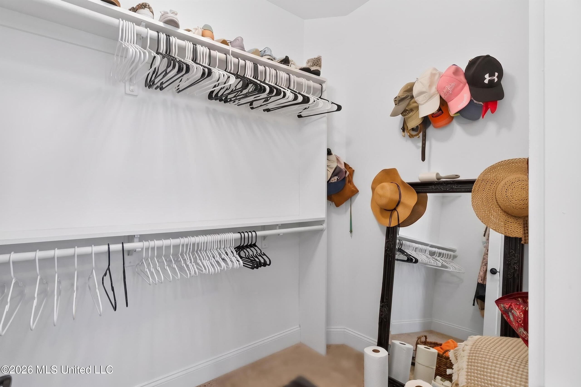
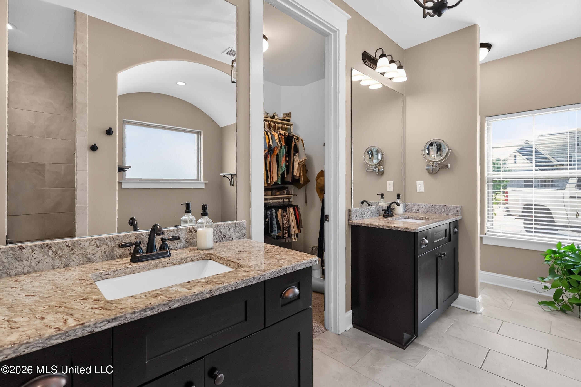
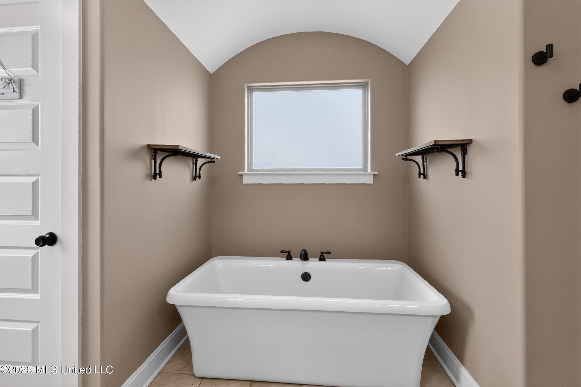
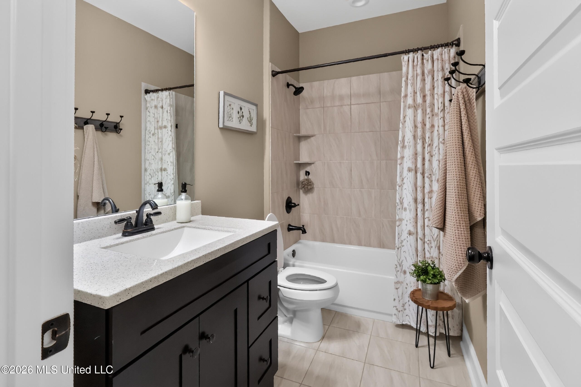
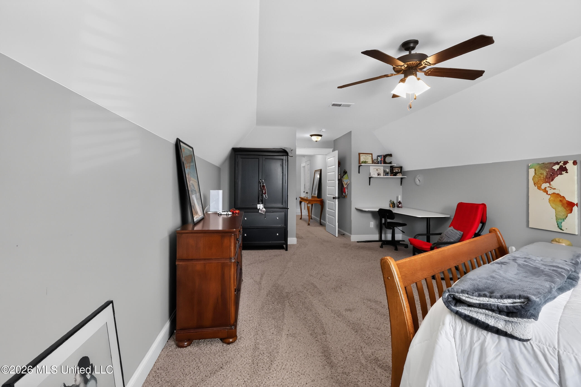
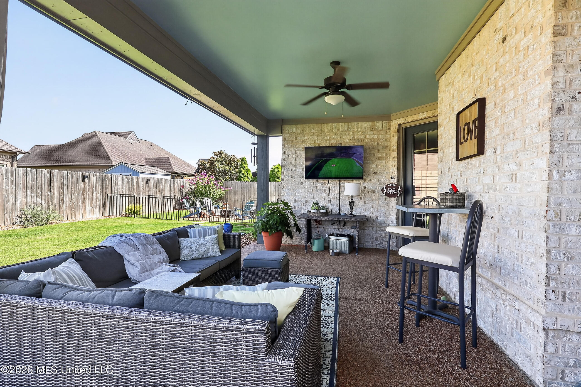
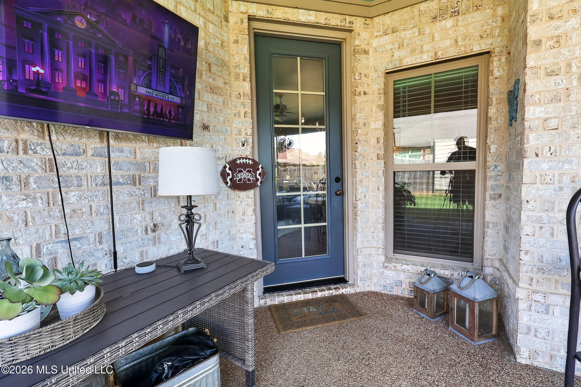
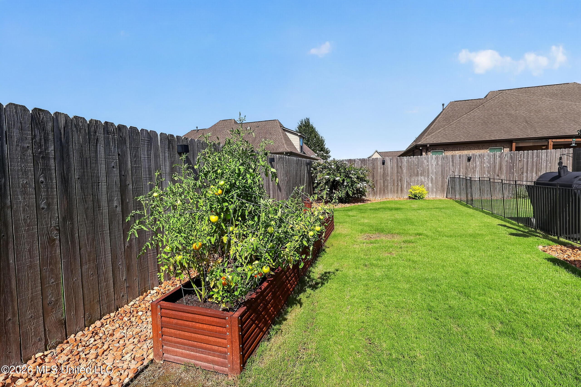
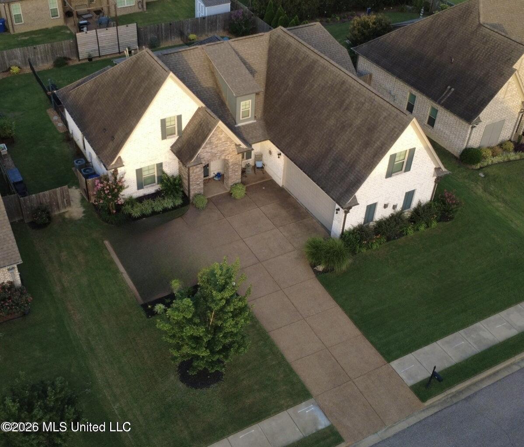
Located in the highly sought-after Lewisburg School District, ranked #1 in the state, this beautiful ENERGY STAR home offers the perfect blend of comfort, style, and efficiency. Enjoy easy access to the neighborhood community pool, just a short walk awayperfect for summer fun and relaxation. Step inside to an open, light-filled floor plan featuring 8-foot doors and oversized windows throughout the main level. The spacious great room flows seamlessly into the kitchen, complete with granite countertops, stainless steel appliances, a 5-burner gas range, built-in microwave, dishwasher, and a cozy breakfast area with direct access to the covered back patio. A separate dining room with a charming barn door provides the ideal space for entertaining or family gatherings. The private primary suite offers a spacious walk-in closet and a luxurious ensuite bath featuring granite dual vanities, a soaking tub, and a separate walk-in shower. Two additional bedrooms and a full bath are also conveniently located on the main floor. Upstairs, you'll find a fourth bedroom, full bath, and a versatile bonus room that can easily serve as a 5th bedroom, media room, playroom, home office, or guest suite. Built as an ENERGY STAR Dream Home, this residence combines modern efficiency with exceptional quality, helping you enjoy year-round comfort and lower utility costs.
Details
| MLS # | 4156006 |
|---|---|
| Listing Type | For Sale |
| Style | House |
| Sub-Type | Resale |
| Status | Pending |
| Year | 2017 |
| Days On Site | 53 |
| Listing Provided By | Keller Williams Realty - MS | Brennan Bynum |
Features
| Bed(s) | 5 |
|---|---|
| Bath(s) | 3 Total |
| SQ Feet | 2,795 |
| Garage | 2 |
| Story(s) | 2 |
| Zoning | Single Family Residence |
| Acreage | 0.24 |
Interior
| Rooms Total | 0 |
|---|---|
| Cooling Yes / No | Yes |
| Cooling | Ceiling Fan(s), Central Air, Electric, Gas |
| Heating Yes / No | Yes |
| Heating | Central, Forced Air, Natural Gas |
| Interior Features | Breakfast Bar, Ceiling Fan(s), Eat-in Kitchen, Granite Counters, High Ceilings, Kitchen Island, Pantry, Soaking Tub, Tray Ceiling(s), Walk-In Closet(s), Double Vanity |
| Window Features | Low-Emissivity Windows, Insulated Windows, Vinyl |
| Appliances | Dishwasher, Disposal, Exhaust Fan, Gas Cooktop, Gas Water Heater, Microwave, Stainless Steel Appliance(s) |
Exterior
| Exterior Features | Rain Gutters |
|---|---|
| Roof | Architectural Shingles |
| Construction Materials | Brick |
| Foundation Details | Slab |
| Lot Features | Landscaped, Level |
Parking
| Garage Yes / No | Yes |
|---|---|
| Attached Garage Yes / No | Yes |
| Parking Features | Attached, Garage Door Opener, Paved |
Location
| Community Features | Curbs, Pool, Sidewalks |
|---|
Utilities
| Utilities | Cable Connected, Electricity Connected, Natural Gas Connected, Sewer Connected, Water Connected, Cat-5 Prewired |
|---|
Taxes
| Property | 2281 |
|---|
Area Information
| State | MS |
|---|---|
| County | DeSoto |
| City | Olive Branch |
| Zip Code | 38654 |
| Area | DeSoto |
| Community Name | Villages Hawks Crossing |
| School District | Desoto CO Dist |
| Elementary School | Lewisburg |
| High School | Lewisburg |
| Listing VS Median (in Villages Hawks Crossing) | |
Price: $459,901 low | high Med: $494,750 sqft: 2,795 low | high Med: 3,003 $ / sqft: $165 low | high Med: $165 On site: 53 low | high Med: 66.5 | |
Market Activity 38654
Request a showing
Request a showing
 The information is being provided by MLS United. Information deemed accurate but not guaranteed. Information is provided for consumers personal, non-commercial use, and may not be used for any purpose other than the identification of potential properties for purchase. Copyright 2026 MLS United. All Rights Reserved.
Contact
Learn More About This Property

| State | MS |
|---|---|
| County | DeSoto |
| City | Olive Branch |
| Zip Code | 38654 |
| Area | DeSoto |
| Community Name | Villages Hawks Crossing |
| School District | Desoto CO Dist |
| Elementary School | Lewisburg |
| High School | Lewisburg |
| Listing VS Median (in Villages Hawks Crossing) | |
Price: $459,901 low | high Med: $494,750 sqft: 2,795 low | high Med: 3,003 $ / sqft: $165 low | high Med: $165 On site: 53 low | high Med: 66.5 | |