






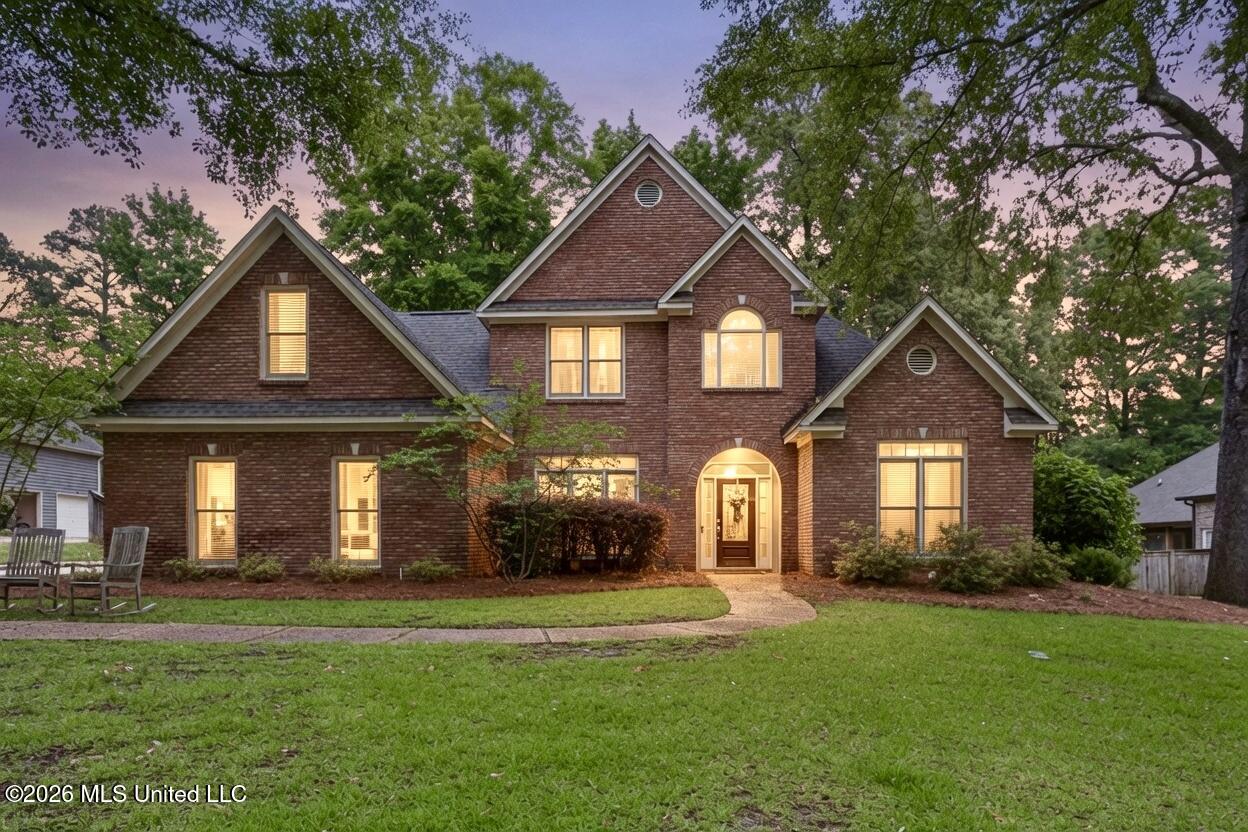

Description
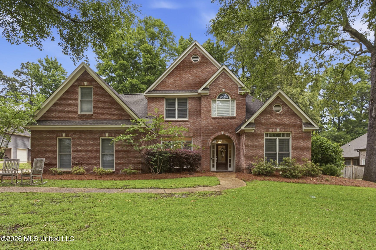
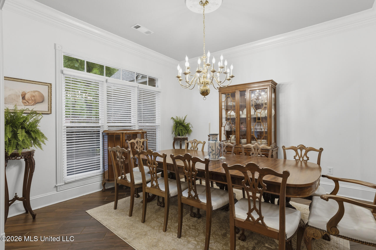
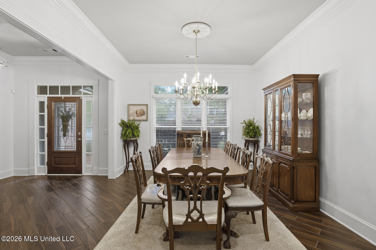
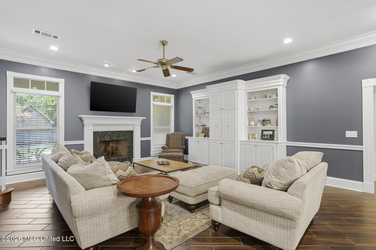
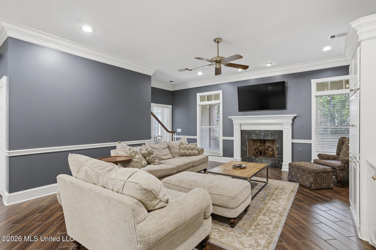
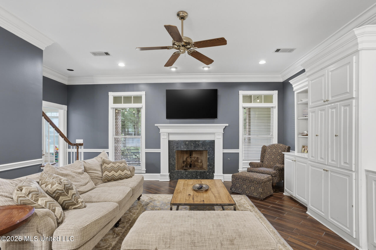
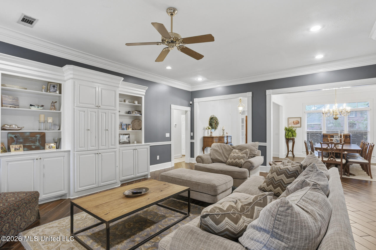
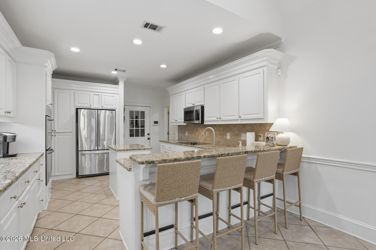
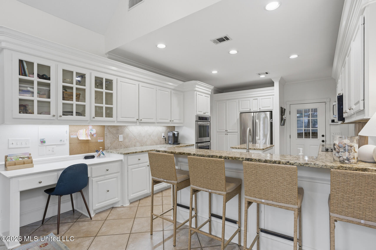
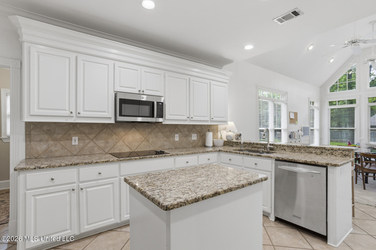
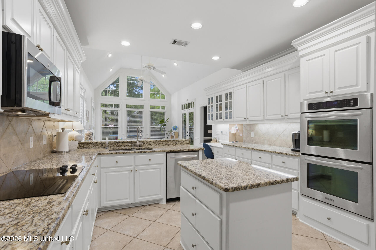
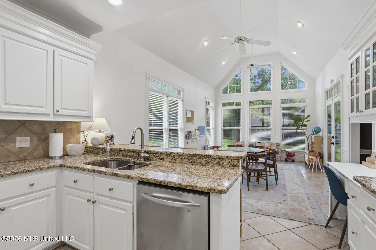
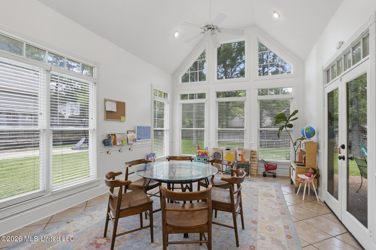
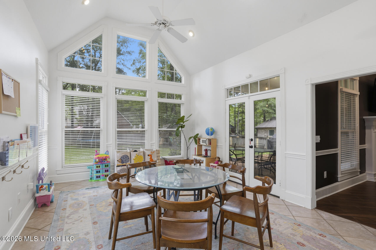
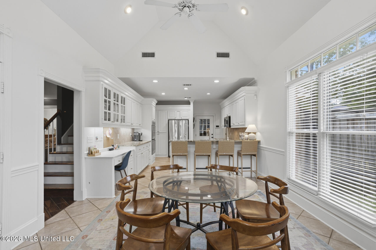
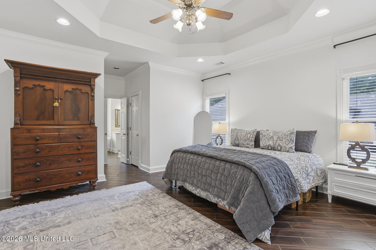
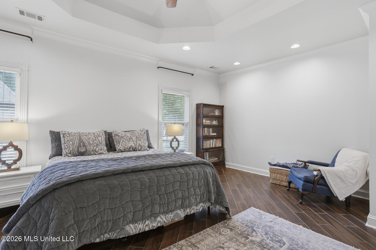
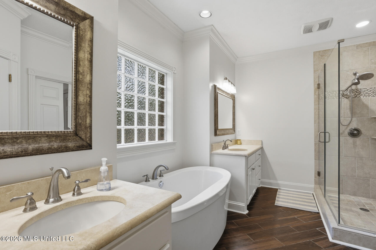
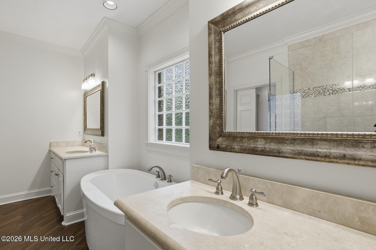
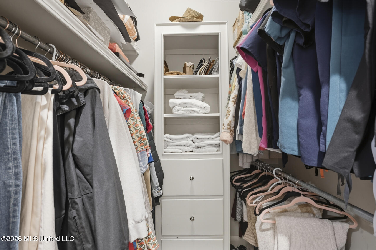
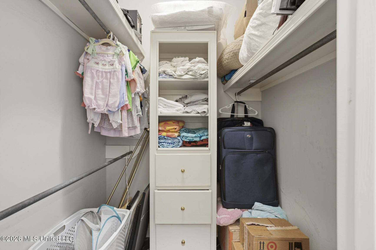
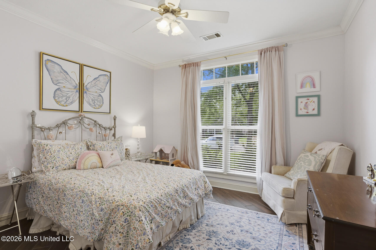
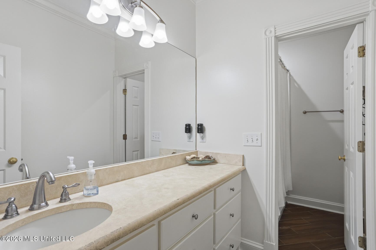
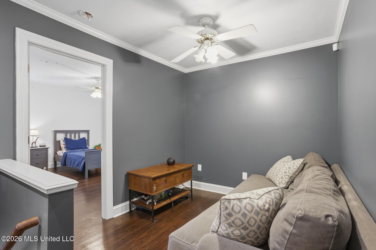
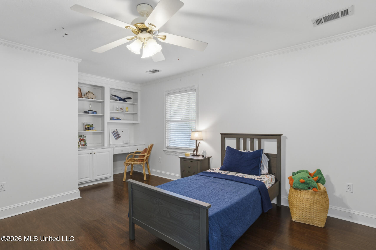
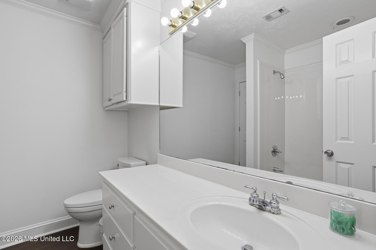
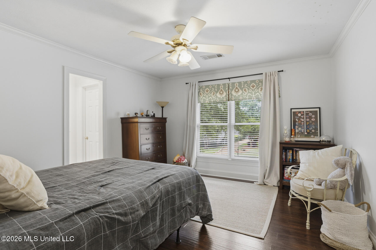
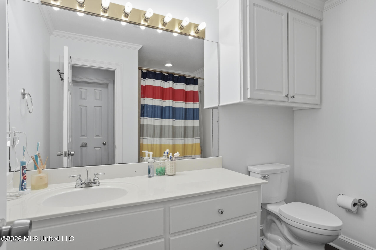
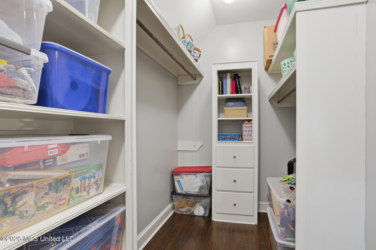
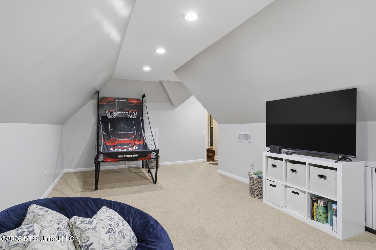
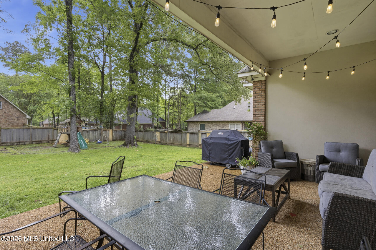
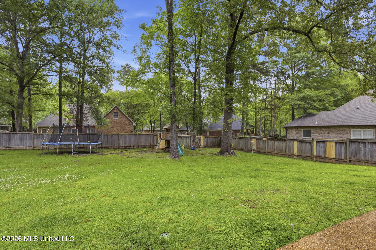
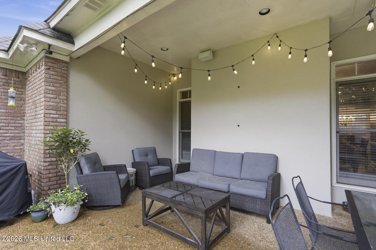
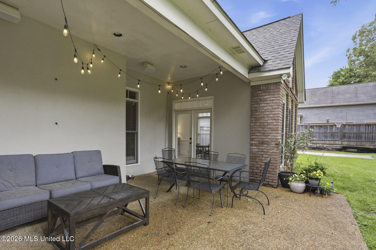
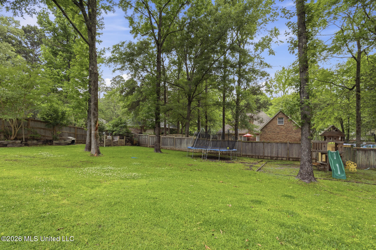
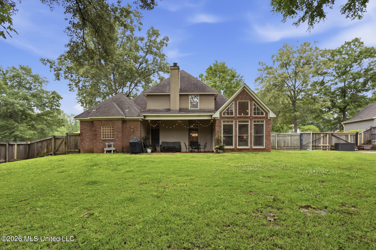
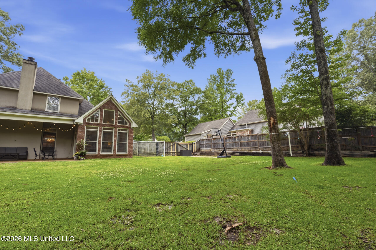
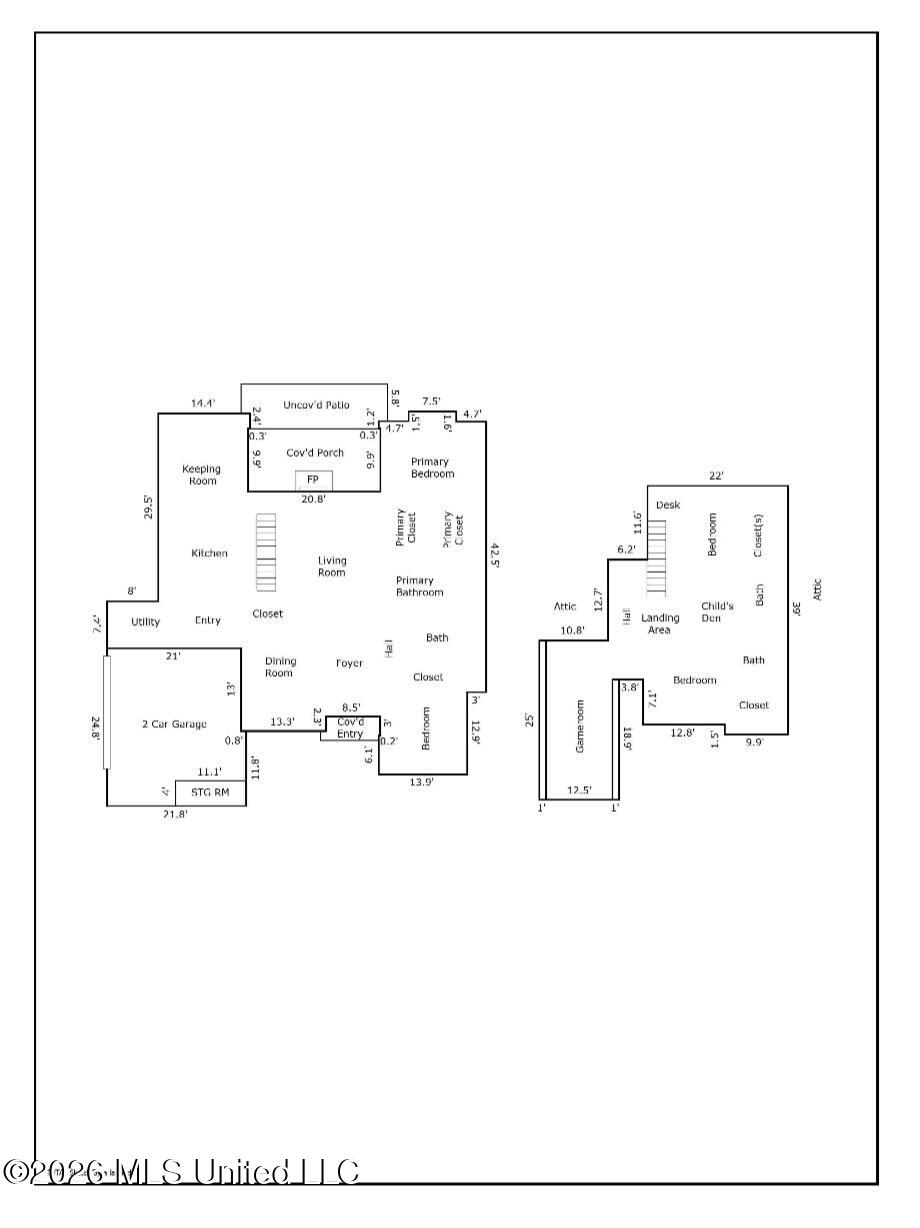
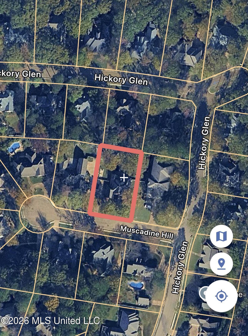
Nestled in the highly sought-after community of The Reserve in Madison, this beautifully maintained 4-bedroom, 4-bath home offers the perfect blend of comfort, space, and convenience. Tucked away in a quiet neighborhood off Bozeman Road, 104 Muscadine Hill provides peaceful living just minutes from Madison's premier shopping, dining, and schools. Inside, you'll find approximately 3,472 square feet with a thoughtful floor plan designed for both everyday living and entertaining. The main level features two bedrooms downstairs, including a spacious primary suite with a private en-suite bath. Upstairs, two additional bedrooms each offer their own en-suite bathrooms, along with a versatile landing area ideal for a TV space, playroom, or cozy reading nook. A separate bonus room with a window and large walk-in closet provides endless possibilities for a home office, guest room, gym, or hobby space. The heart of the home is the stunning vaulted sunroom just off the kitchen, filled with natural light from walls of windows overlooking the large fenced backyard. Whether enjoying morning coffee, hosting gatherings, or simply relaxing, this bright and airy space is sure to become a favorite. With timeless curb appeal, generous living spaces, and a prime Madison location, this home is one you won't want to miss.
Details
| MLS # | 4150468 |
|---|---|
| Listing Type | For Sale |
| Style | House |
| HOA Dues | $390 |
| Sub-Type | Resale |
| Status | Pending |
| Year | 1998 |
| Days On Site | 108 |
| Listing Provided By | Nix-Tann & Associates, Inc. | Lindsey P Gilliland |
Features
| Bed(s) | 4 |
|---|---|
| Bath(s) | 4 Total |
| SQ Feet | 3,472 |
| Garage | 2 |
| Story(s) | 2 |
| Acreage | 0.46 |
Interior
| Rooms Total | 0 |
|---|---|
| Cooling Yes / No | Yes |
| Cooling | Central Air |
| Heating Yes / No | Yes |
| Heating | Central, Fireplace(s) |
| Interior Features | Double Vanity, Entrance Foyer, High Ceilings, His and Hers Closets, Kitchen Island, Primary Downstairs, Recessed Lighting, Sound System, Tray Ceiling(s), Vaulted Ceiling(s), Walk-In Closet(s) |
| Appliances | Built-In Electric Range, Dishwasher, Disposal, Double Oven, Refrigerator |
Exterior
| Exterior Features | Basketball Court |
|---|---|
| Roof | Asphalt Shingle |
| Construction Materials | Brick |
| Foundation Details | Slab |
| Lot Features | Cul-De-Sac, Fenced |
Parking
| Garage Yes / No | Yes |
|---|---|
| Attached Garage Yes / No | Yes |
| Parking Features | Attached, Driveway, Garage Faces Side, Concrete |
Utilities
| Utilities | Natural Gas Available |
|---|
Taxes
| Property | 3684 |
|---|
Area Information
| State | MS |
|---|---|
| County | Madison |
| City | Madison |
| Zip Code | 39110 |
| Area | Madison |
| Community Name | The Reserve |
| School District | Madison CO Dist |
| Elementary School | Madison Station |
| High School | Madison Central |
| Listing VS Median (in The Reserve) | |
Price: $524,000 low | high Med: $524,000 sqft: 3,472 low | high Med: 3,472 $ / sqft: $151 low | high Med: $151 On site: 108 low | high Med: 108 | |
Request a showing
Request a showing
 The information is being provided by MLS United. Information deemed accurate but not guaranteed. Information is provided for consumers personal, non-commercial use, and may not be used for any purpose other than the identification of potential properties for purchase. Copyright 2026 MLS United. All Rights Reserved.
Contact
Learn More About This Property

| State | MS |
|---|---|
| County | Madison |
| City | Madison |
| Zip Code | 39110 |
| Area | Madison |
| Community Name | The Reserve |
| School District | Madison CO Dist |
| Elementary School | Madison Station |
| High School | Madison Central |
| Listing VS Median (in The Reserve) | |
Price: $524,000 low | high Med: $524,000 sqft: 3,472 low | high Med: 3,472 $ / sqft: $151 low | high Med: $151 On site: 108 low | high Med: 108 | |