

Description
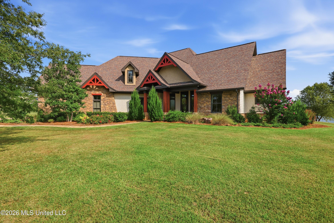
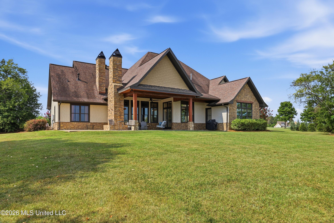
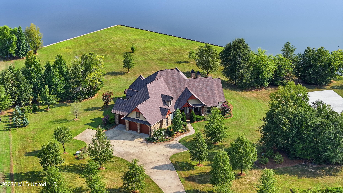
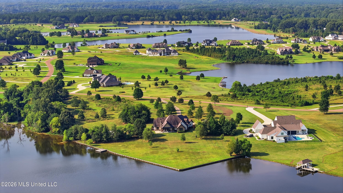
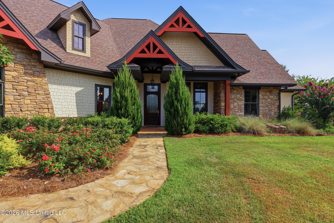
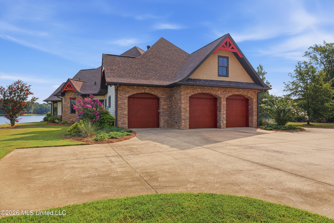
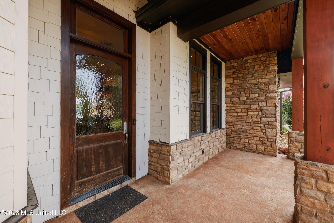
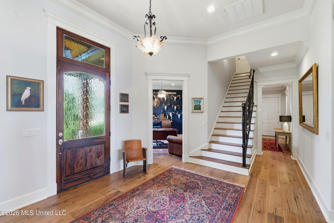
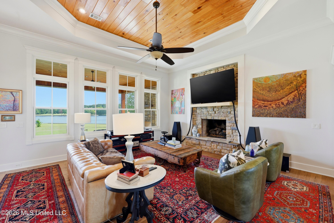
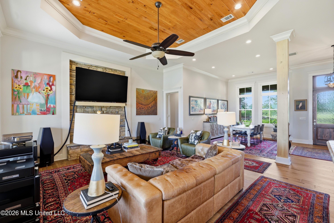
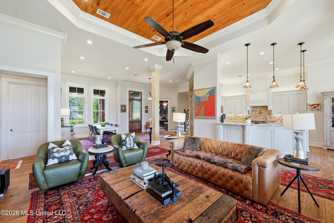
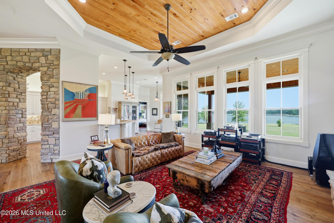
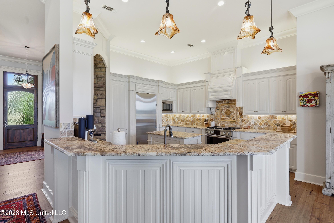
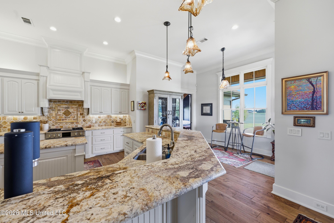
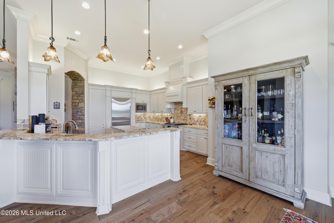
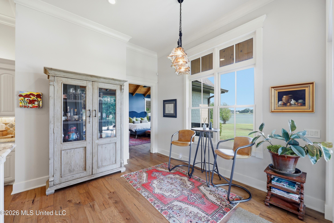
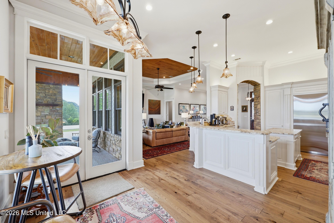
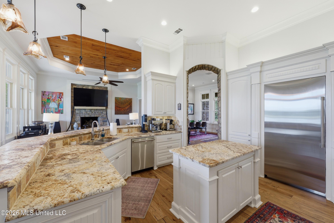
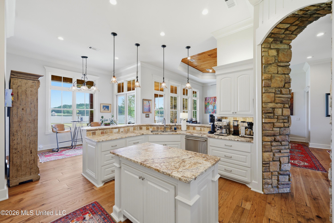
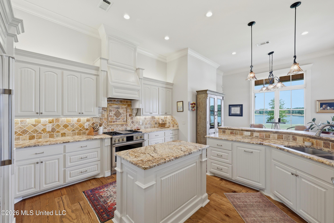
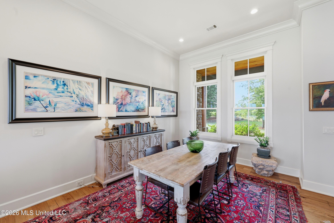
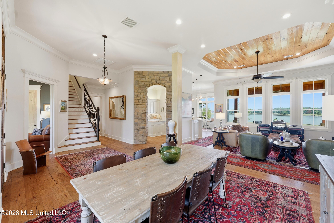
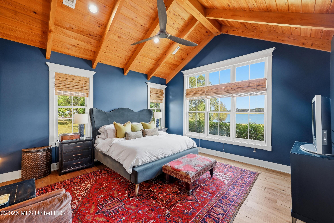
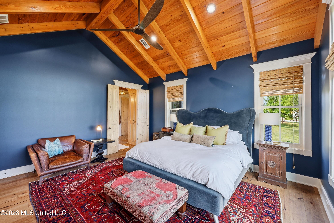
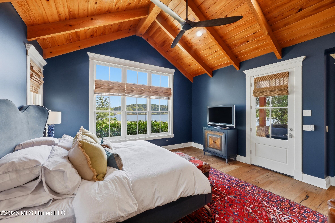
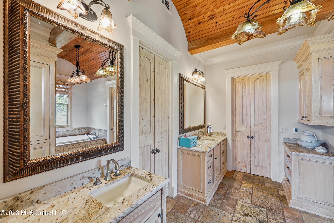
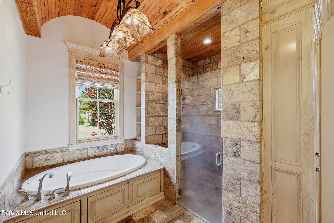
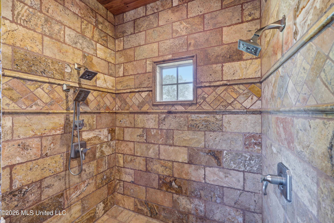
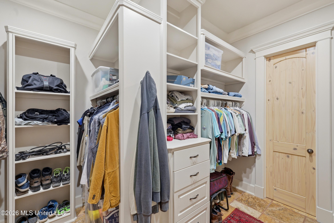
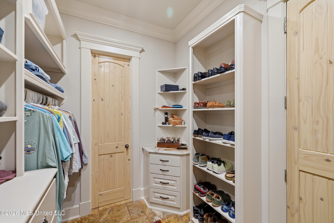
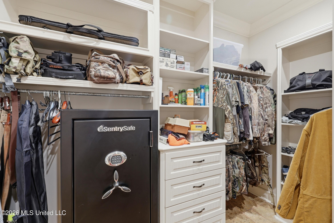
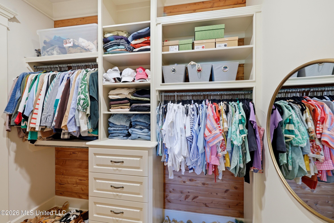
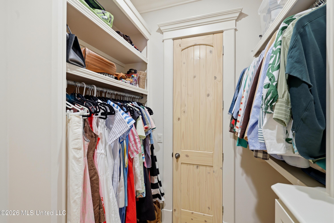
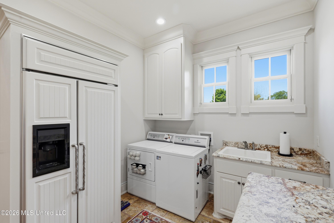
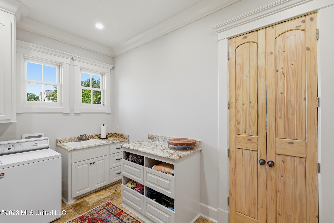
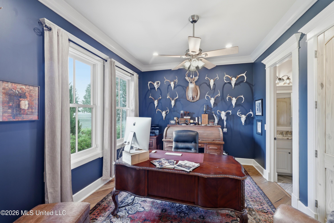
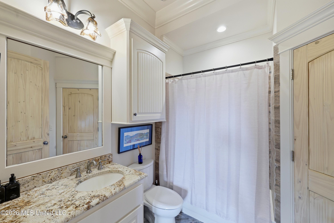
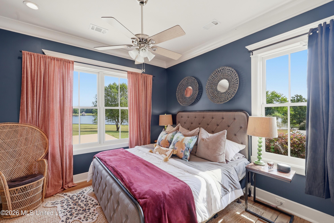
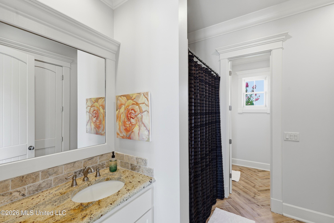
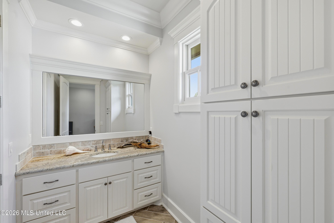
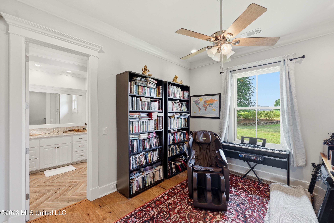
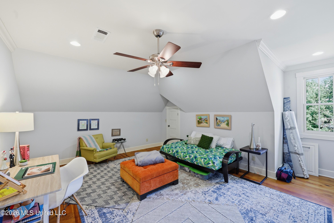
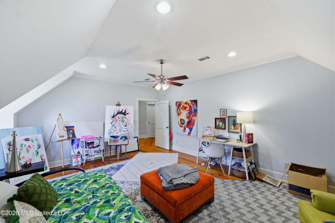
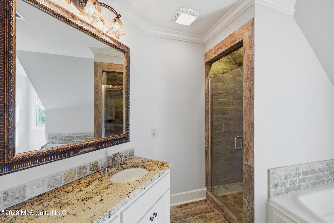
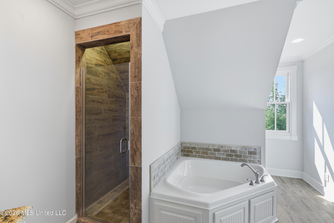
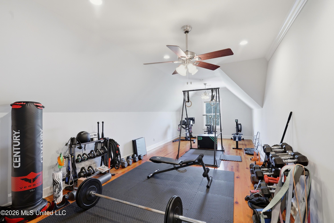
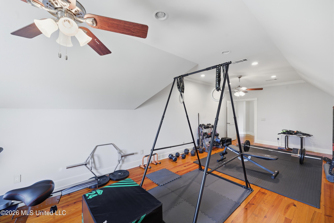
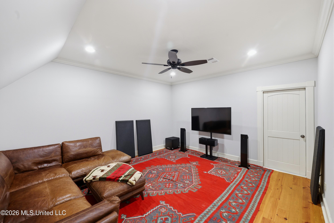
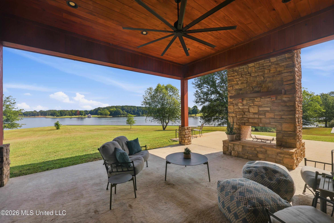
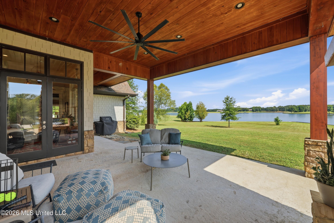
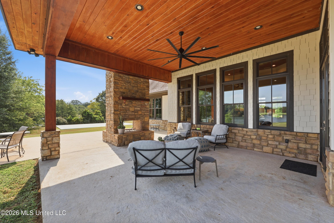
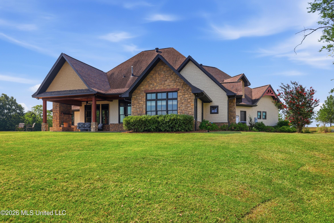
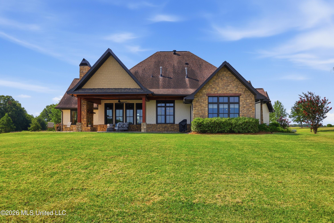
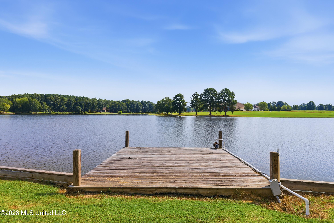
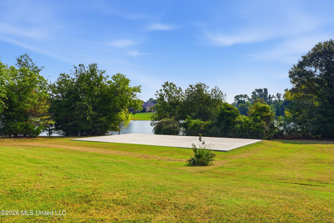
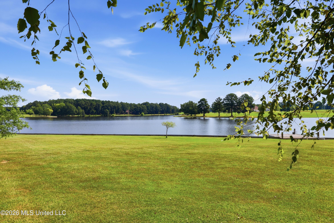
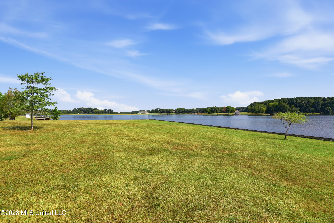
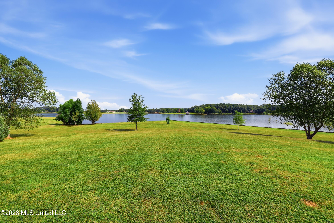
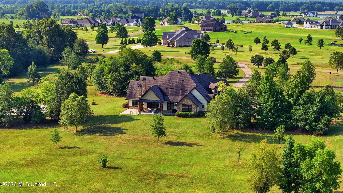
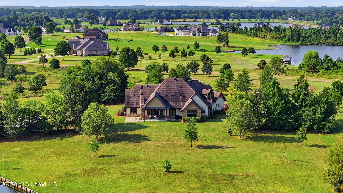
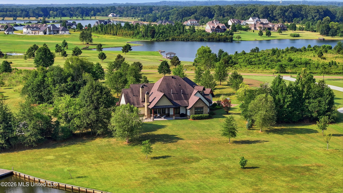
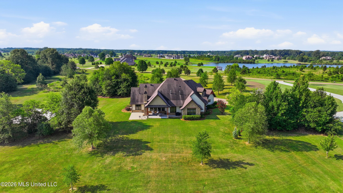
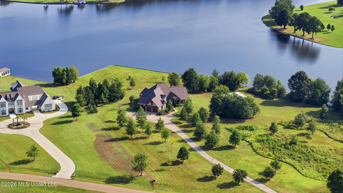
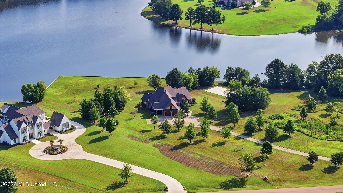
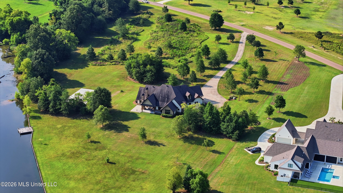
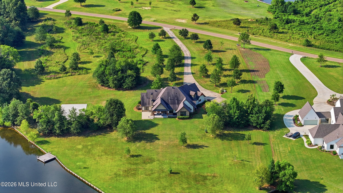
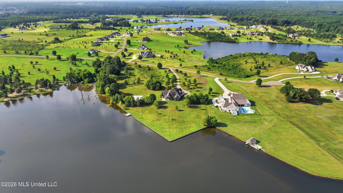
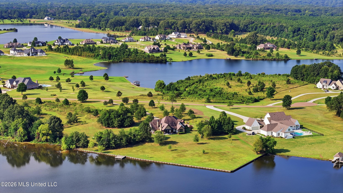
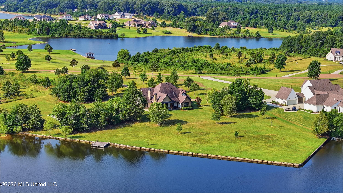
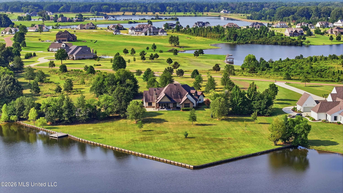
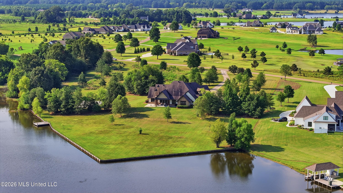
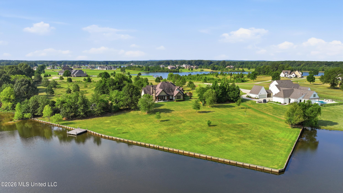
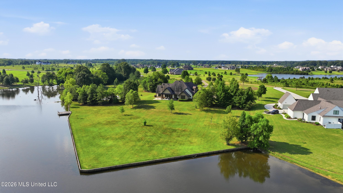
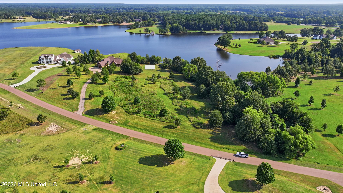
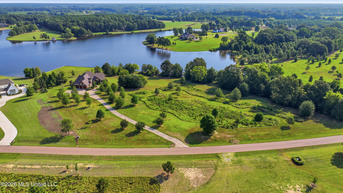
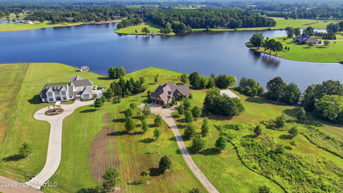
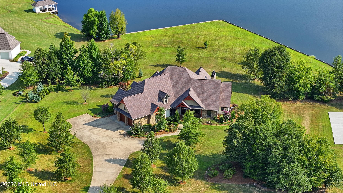
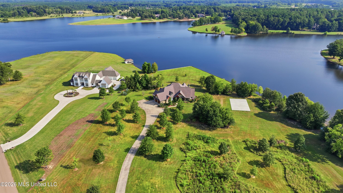
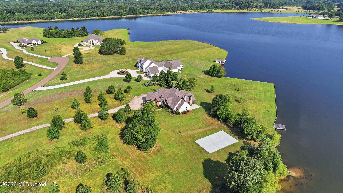
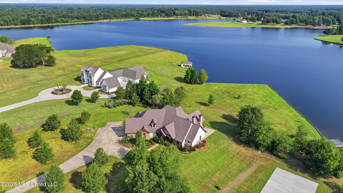
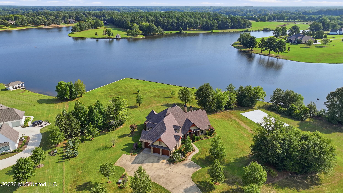
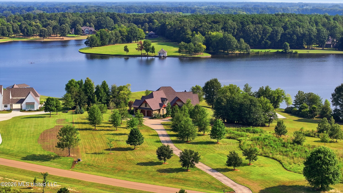
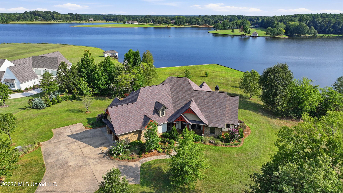
BEAUTIFUL LAKEFRONT HOME IN CHARLTON PLACE! Come enjoy the good life with scenic water views in this custom-built 5-bedroom, 4-bath home situated on approximately 17 acres, with a approximately 8+/- acres extending into the fishing lake. Located in a gated community along a 127-acre lake stocked for trophy fishing, this special property offers privacy, acreage, quality finishes, abundant storage, and exceptional indoor and outdoor living. From the moment you arrive, the home has the warm, inviting feel of an Aspen lodge, with an exterior featuring stacked stone, Hardie board siding, and wood-ceiling details. Inside, the open floor plan features 12-foot ceilings in the main living areas, a formal dining room, and a spacious great room with a stacked-stone fireplace and arched opening to the kitchen. The gourmet kitchen includes leathered slab-granite countertops, breakfast bar, center island, solid wood cabinetry with pullouts and cubbies, and updated high-end appliances. Hickory floors enhance the downstairs living areas, while pine flooring adds warmth upstairs. The downstairs primary suite is a must-see, featuring a dramatic pecky cypress cathedral ceiling with exposed beams. The luxurious bath offers double vanities, a Jacuzzi air-jet tub, oversized travertine marble shower with dual showerheads, heated travertine marble floors, pecky cypress barrel-vaulted ceiling, and large his-and-hers closets, one with cedar paneling. Three additional bedrooms and two full baths are also downstairs, along with multiple mudroom-style storage areas near the garage entrance. Upstairs feels like a separate suite, ideal for guests, older children, or extended family. It includes a bedroom, full bath with Jacuzzi air-jet tub and separate shower, and two spacious bonus rooms perfect for a media room, recreation room, children's den, or additional living space. One bonus room features a beverage bar with solid-stone countertops and cabinetry. Custom wood moldings and stone finishes continue throughout the second floor. The outdoor living area may become your favorite part of the property. A spacious covered patio features wood-beamed ceilings, a see-through stacked-stone fireplace shared with an adjoining uncovered patio extension, and beautiful lake views. A whole-house perimeter mosquito-misting system adds comfort for outdoor entertaining. A large concrete slab offers multiple possibilities. The seller planned to use it as a pickleball court, a use already approved by the HOA, and the court paint is ready to go. It could also serve as a basketball court, RV parking area, recreation space, workshop site, or other use subject to HOA requirements. Additional features include an irrigation system around the home, extra cellulose attic insulation, concrete driveway, 3-car garage, dock/fishing pier, and seawall. Pear and other fruit trees dot the property, and wildlife is abundant, including deer, rabbits, foxes, squirrels, and even bald eagles that have been known to roost on the property. Offering privacy, beautiful water frontage, acreage, and fishing right outside your door, this exceptional property feels like a private lodge retreat while remaining just minutes from the interstate, schools, and shopping. Truly a must-see!
Details
| MLS # | 4159018 |
|---|---|
| Listing Type | For Sale |
| Style | House |
| HOA Dues | $1,400 |
| Sub-Type | Resale |
| Status | Active |
| Year | 2015 |
| Days On Site | 26 |
| Listing Provided By | Tom Smith Land & Homes | Ellen Smith |
Features
| Bed(s) | 5 |
|---|---|
| Bath(s) | 4 Total |
| SQ Feet | 4,442 |
| Garage | 3 |
| Story(s) | 2 |
| Acreage | 17.07 |
| Water Front | Lake, Lake Front, View |
Interior
| Rooms Total | 16 |
|---|---|
| Cooling Yes / No | Yes |
| Cooling | Ceiling Fan(s), Central Air, Electric, Exhaust Fan, Gas, Zoned |
| Heating Yes / No | Yes |
| Heating | Central, Fireplace(s), Natural Gas, Zoned |
| Interior Features | Beamed Ceilings, Breakfast Bar, Built-in Features, Cathedral Ceiling(s), Cedar Closet(s), Ceiling Fan(s), Crown Molding, Double Vanity, Dry Bar, Granite Counters, High Ceilings, His and Hers Closets, Kitchen Island, Open Floorplan, Pantry, Primary Downstairs, Recessed Lighting, Sound System, Stone Counters, Storage, Vaulted Ceiling(s), Walk-In Closet(s), See Remarks |
| Window Features | Insulated Windows, Window Coverings, Window Treatments |
| Appliances | Built-In Freezer, Built-In Gas Range, Built-In Range, Built-In Refrigerator, Dishwasher, Disposal, Exhaust Fan, Gas Cooktop, Gas Water Heater, Indoor Grill, Microwave, Oven, Range Hood, Refrigerator, Stainless Steel Appliance(s), Tankless Water Heater, Vented Exhaust Fan, See Remarks |
Exterior
| Exterior Features | Dock, Misting System, Outdoor Grill, Rain Gutters, Uncovered Courtyard |
|---|---|
| Roof | Architectural Shingles |
| Security Features | Gated Community, Secured Garage/Parking, Security System, Smoke Detector(s) |
| Construction Materials | Cement Siding, Hardi Plank Type, Stone, See Remarks |
| Foundation Details | Slab |
| Lot Features | Cul-De-Sac, Sprinklers In Front, Sprinklers In Rear, Views |
Parking
| Attached Garage Yes / No | Yes |
|---|---|
| Parking Features | Attached, Concrete, Driveway, Garage Door Opener, Garage Faces Side, Private, Storage, Direct Access |
Location
| Community Features | Boating, Fishing, Gated, Lake |
|---|
Utilities
| Utilities | Electricity Connected, Natural Gas Connected, Sewer Connected, Water Connected, Natural Gas in Kitchen |
|---|
Taxes
| Property | 5874 |
|---|
Area Information
| State | MS |
|---|---|
| County | Madison |
| City | Madison |
| Zip Code | 39110 |
| Area | Madison |
| Community Name | Charlton Place |
| School District | Canton Public Dist |
| Elementary School | Canton |
| High School | Canton |
| Listing VS Median (in Charlton Place) | |
Price: $1,299,900 low | high Med: $969,000 sqft: 4,442 low | high Med: 3,585 $ / sqft: $293 low | high Med: $270 On site: 26 low | high Med: 214 | |
Request a showing
Request a showing
 The information is being provided by MLS United. Information deemed accurate but not guaranteed. Information is provided for consumers personal, non-commercial use, and may not be used for any purpose other than the identification of potential properties for purchase. Copyright 2026 MLS United. All Rights Reserved.
Contact
Learn More About This Property

| State | MS |
|---|---|
| County | Madison |
| City | Madison |
| Zip Code | 39110 |
| Area | Madison |
| Community Name | Charlton Place |
| School District | Canton Public Dist |
| Elementary School | Canton |
| High School | Canton |
| Listing VS Median (in Charlton Place) | |
Price: $1,299,900 low | high Med: $969,000 sqft: 4,442 low | high Med: 3,585 $ / sqft: $293 low | high Med: $270 On site: 26 low | high Med: 214 | |