In-Person: 09/13 2:00 PM - 4:00 PM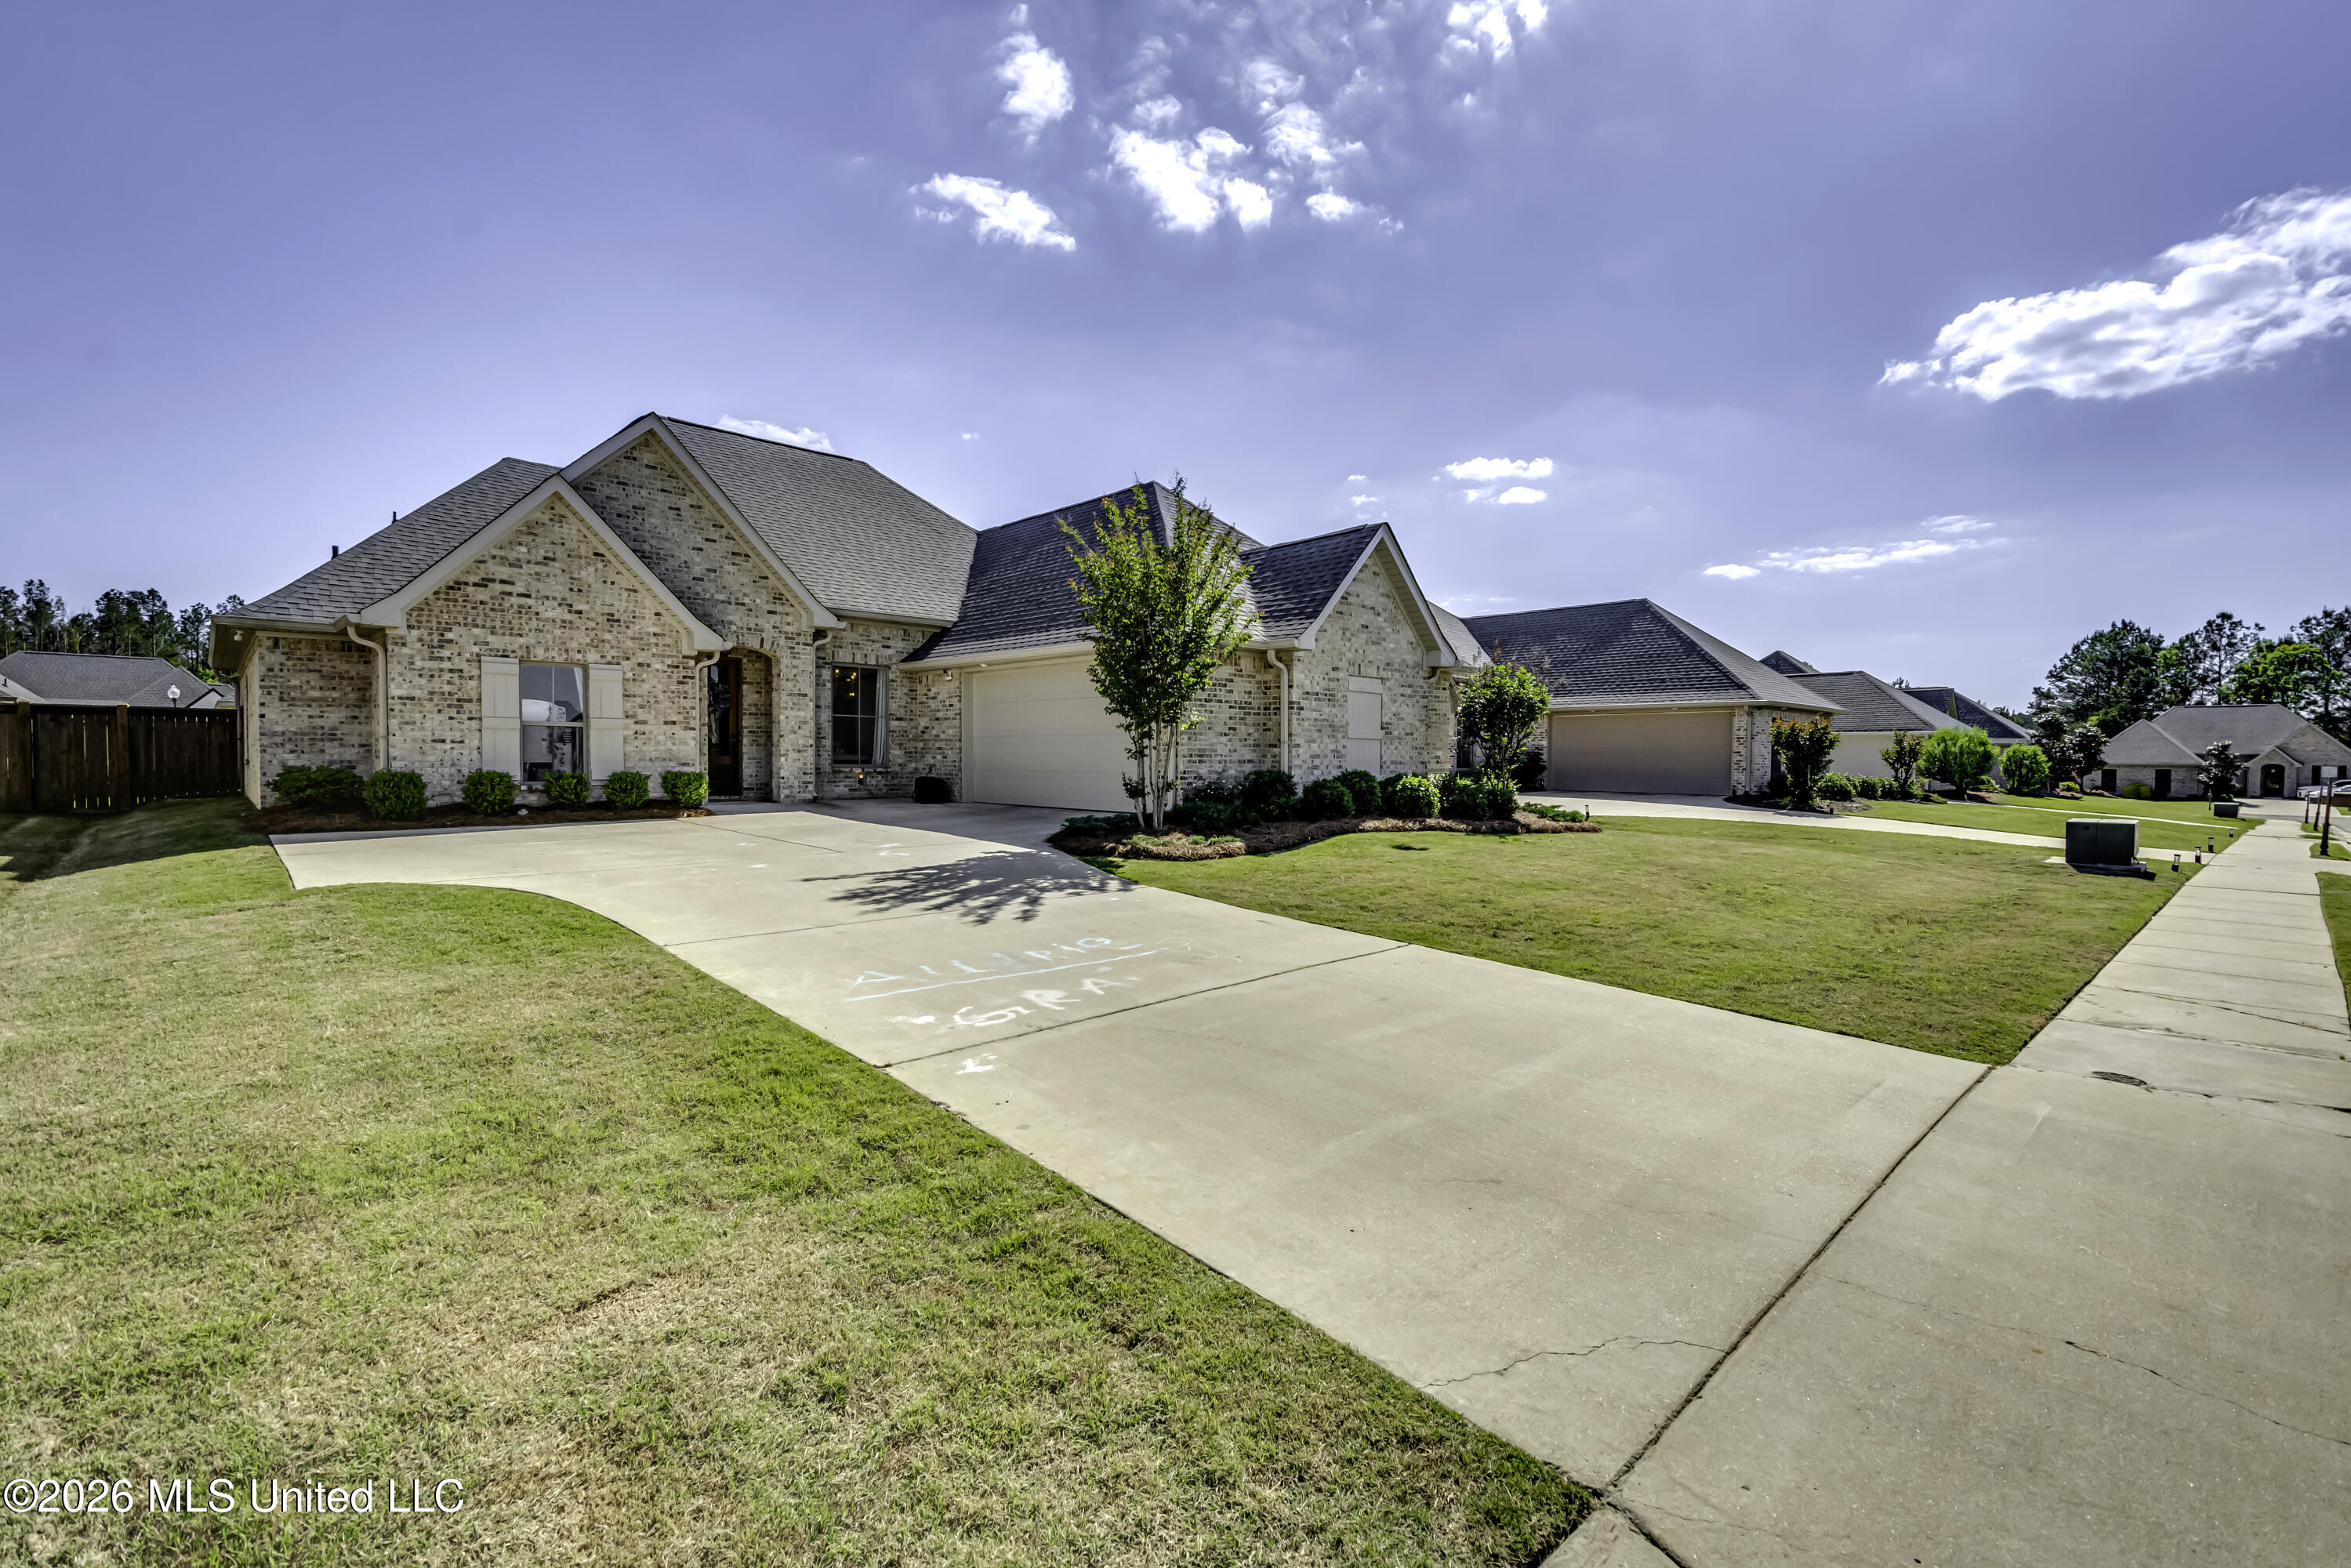
1006 Kensington Drive,Flowood, MS 39232
Flowood, MS 39232








Description
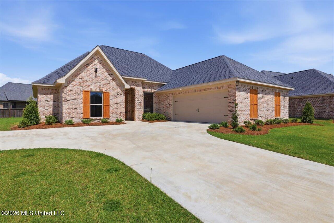
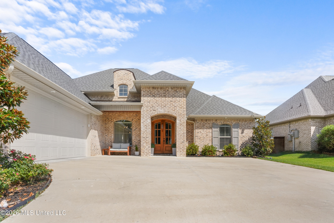
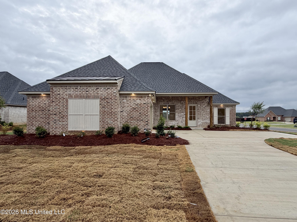
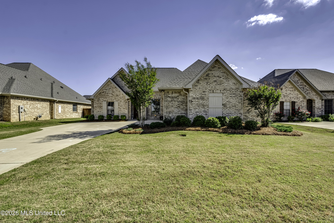
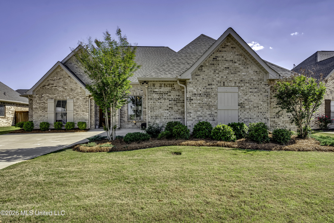
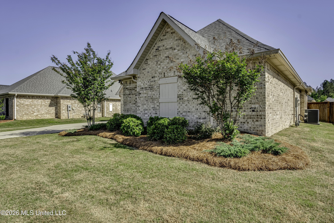
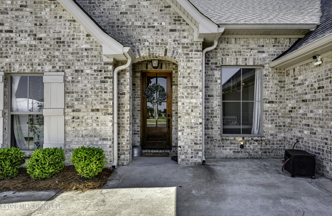
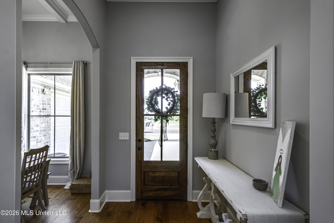
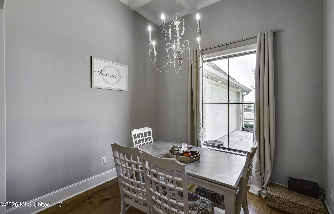
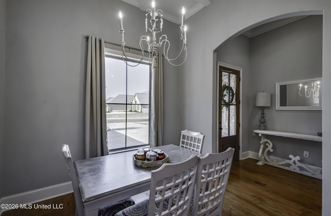
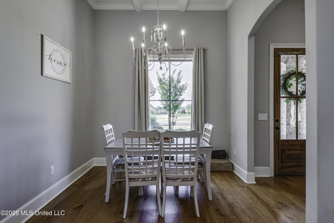
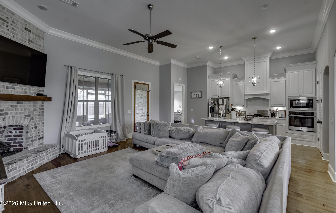
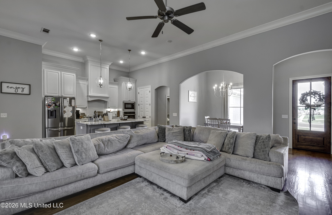
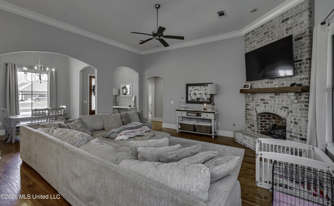
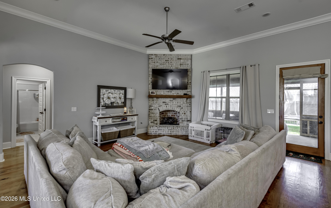
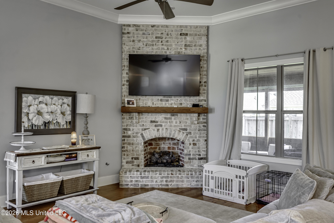
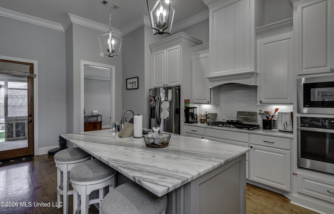
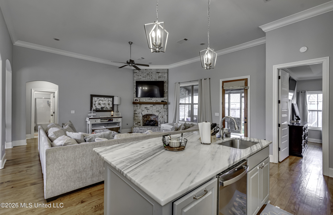
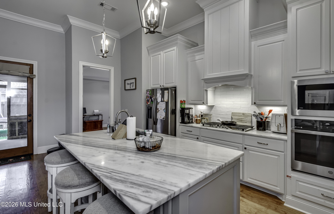
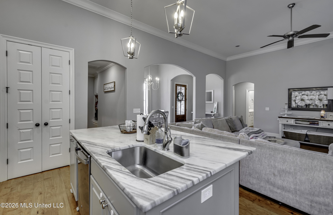
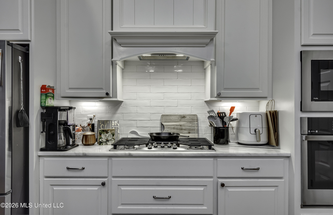
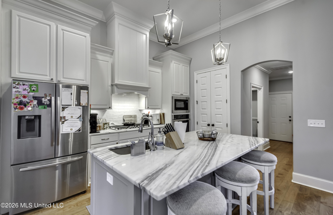
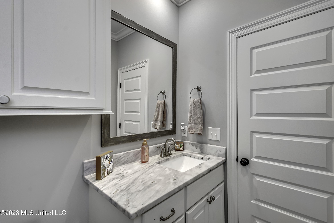
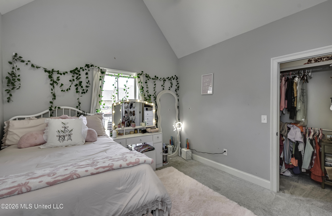
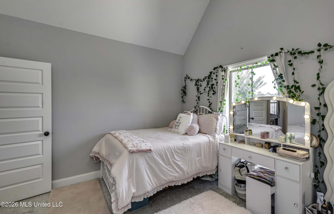
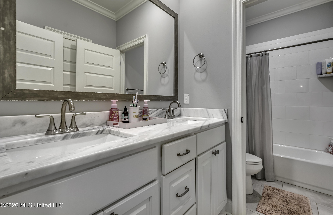
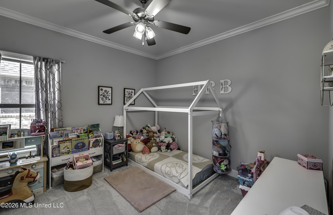
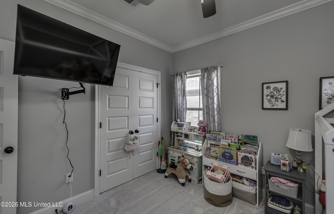
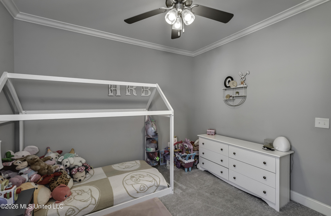
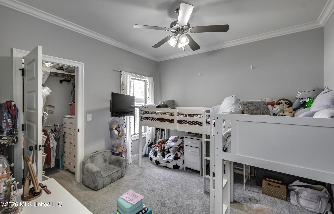
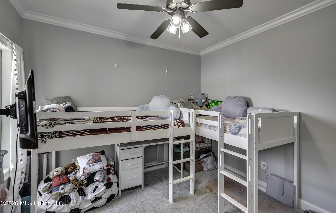
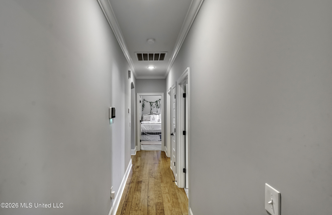
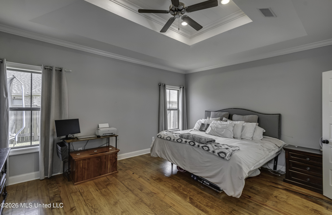
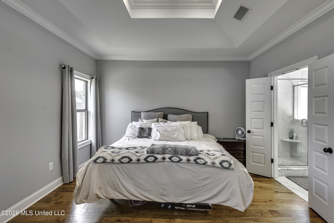
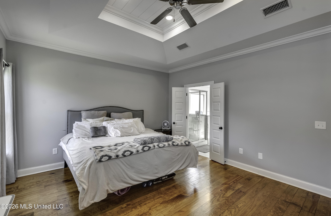
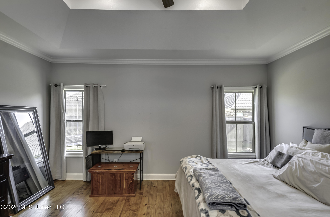
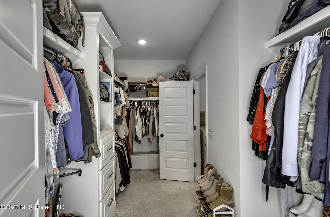
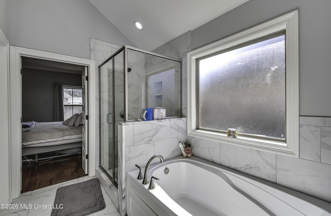
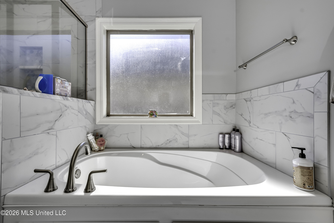
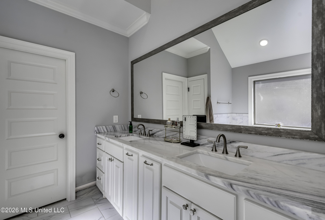
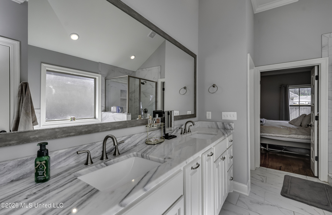
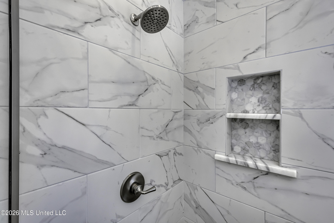
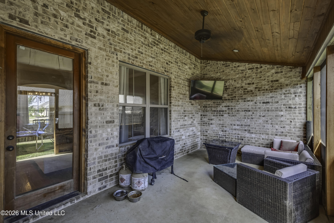
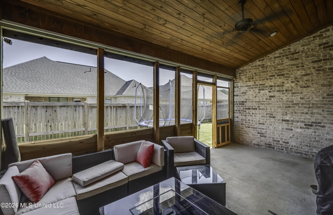
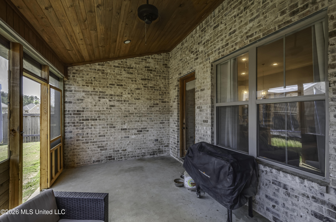
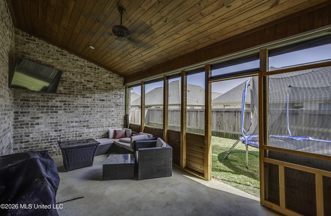
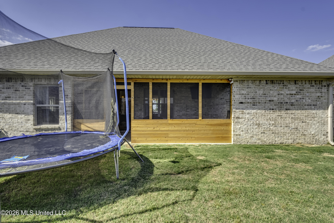
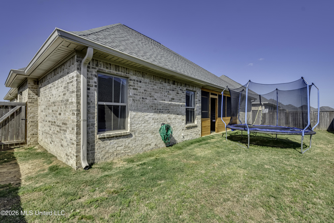
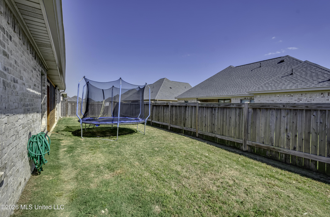
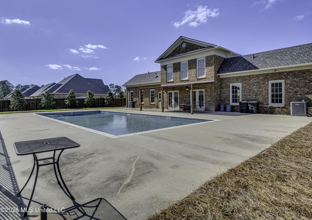
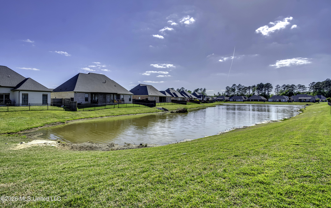
**Seller offering up to $5,000 in buyers concessions with acceptable offer** Back on the market due to change of heart by out of state buyers. Newly installed French Drain in the back yard!! Sellers are motivated, bring offers! Welcome to 1006 Kensington Drive, located in the gated Kensington Subdivision. Located in an area for USDA financing for qualified buyers. Built in 2021 and loaded with upgrades, this 4 bedroom, 2.5 bath home offers 2,121 sq ft of thoughtfully designed living space you don't want to miss. Walk inside you will instantly notice the heart pine flooring flowing into the open living room, featuring a stunning floor-to-ceiling brick fireplace that serves as the focal point of the living area, adding warmth and character to the space. The open kitchen, features granite countertops, stainless steel appliances, a gas range stove, and a large island with seating-perfect for entertaining or everyday living. Off of the kitchen you will find a dining room space with a high-end architectural Coffered Ceiling, that instantly elevates the space. The recessed paneled frames add depth, dimension, and a visual aesthetic to the ceiling. The primary suite is a true retreat with double vanities, a soaking tub, custom tiled shower, and a spacious walk-in closet that conveniently connects to the laundry room. Enjoy your mornings or unwind in the evenings on the screened-in back patio overlooking the backyard-ideal for private relaxing. Kensington offers a nieghborhood pool, clubhouse, and a pond. Call today to see this amazing home!
Details
| MLS # | 4146119 |
|---|---|
| Listing Type | For Sale |
| Style | House |
| HOA Dues | $688 |
| Sub-Type | Resale |
| Status | Active |
| Year | 2021 |
| Days On Site | 146 |
| Listing Provided By | Ann Prewitt and Associates | Hunter Bridges |
Features
| Bed(s) | 4 |
|---|---|
| Bath(s) | 3 Total |
| SQ Feet | 2,121 |
| Garage | 2 |
| Story(s) | 1 |
| Acreage | 0.19 |
Interior
| Rooms Total | 0 |
|---|---|
| Cooling Yes / No | Yes |
| Cooling | Ceiling Fan(s), Central Air, Gas |
| Heating Yes / No | Yes |
| Heating | Central, Natural Gas |
| Interior Features | Ceiling Fan(s), Double Vanity, Granite Counters, High Ceilings, Open Floorplan, Pantry, Soaking Tub, Walk-In Closet(s), Breakfast Bar |
| Window Features | Insulated Windows |
| Appliances | Cooktop, Dishwasher, Disposal, Gas Cooktop, Microwave, Tankless Water Heater |
Exterior
| Exterior Features | Rain Gutters |
|---|---|
| Roof | Architectural Shingles |
| Security Features | Gated Community |
| Construction Materials | Brick |
| Foundation Details | Slab |
| Lot Features | Level |
Parking
| Garage Yes / No | Yes |
|---|---|
| Attached Garage Yes / No | Yes |
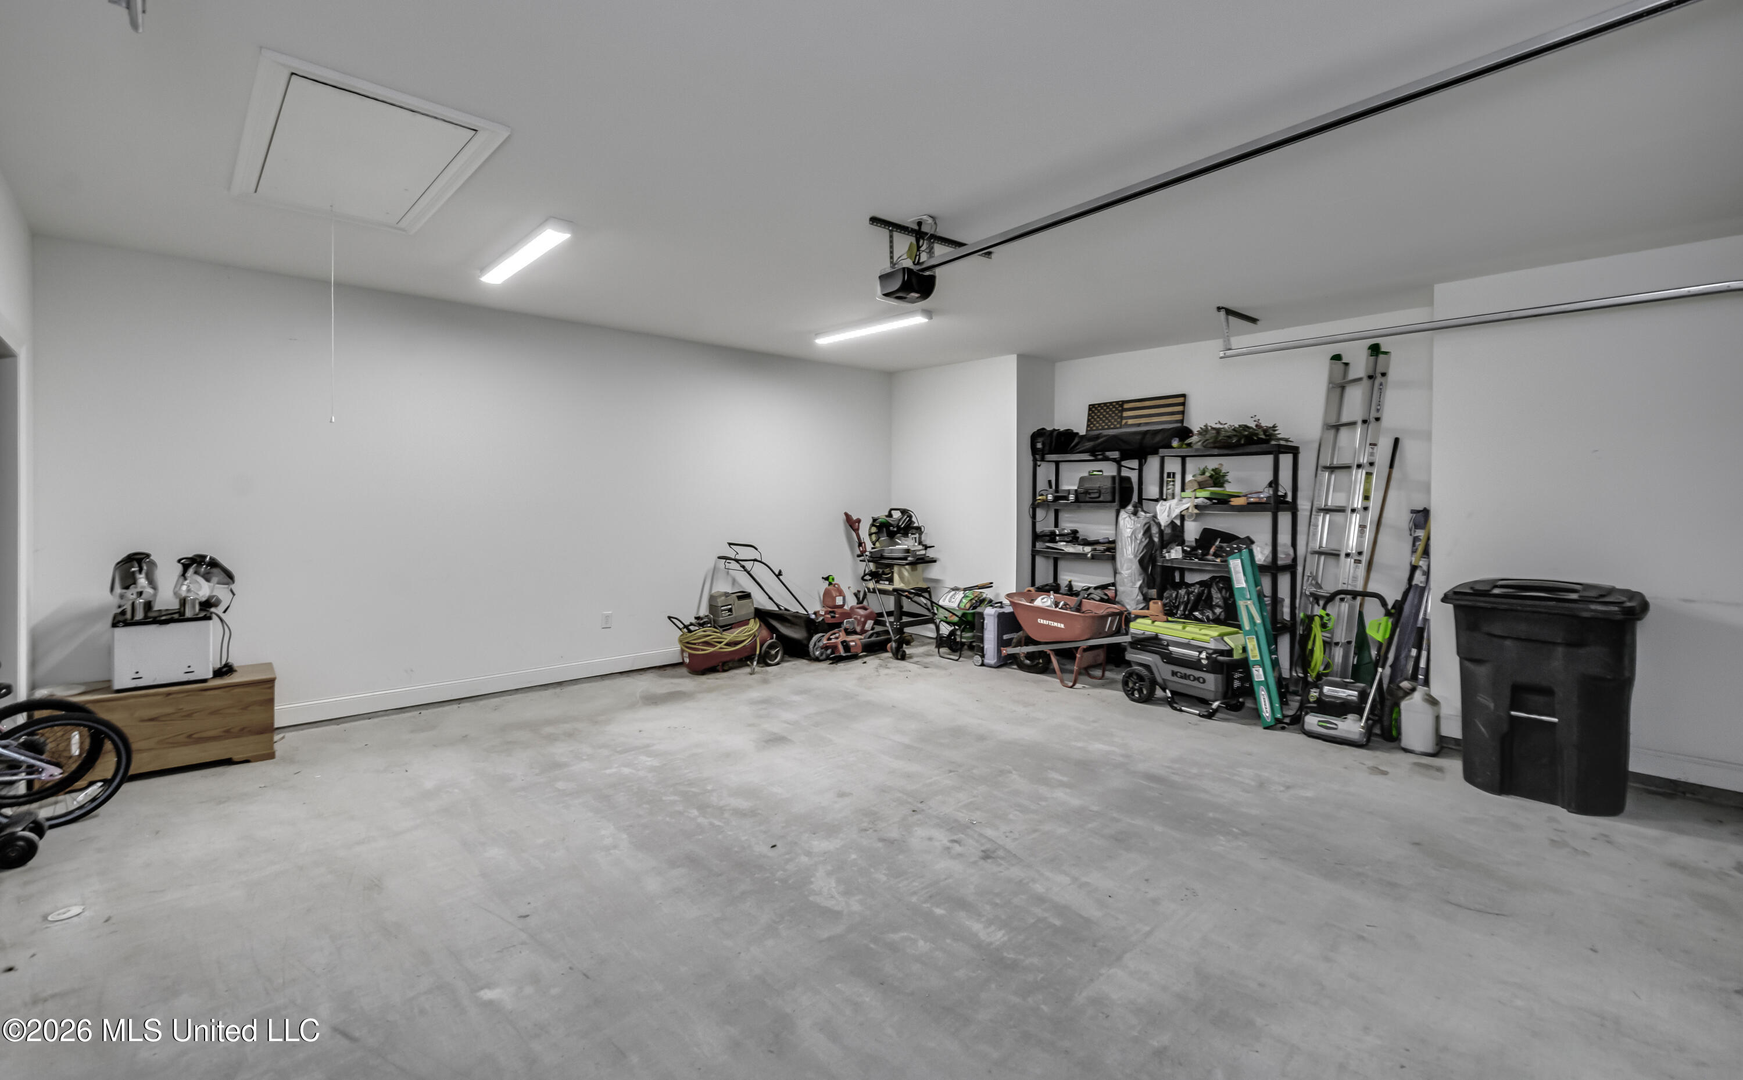
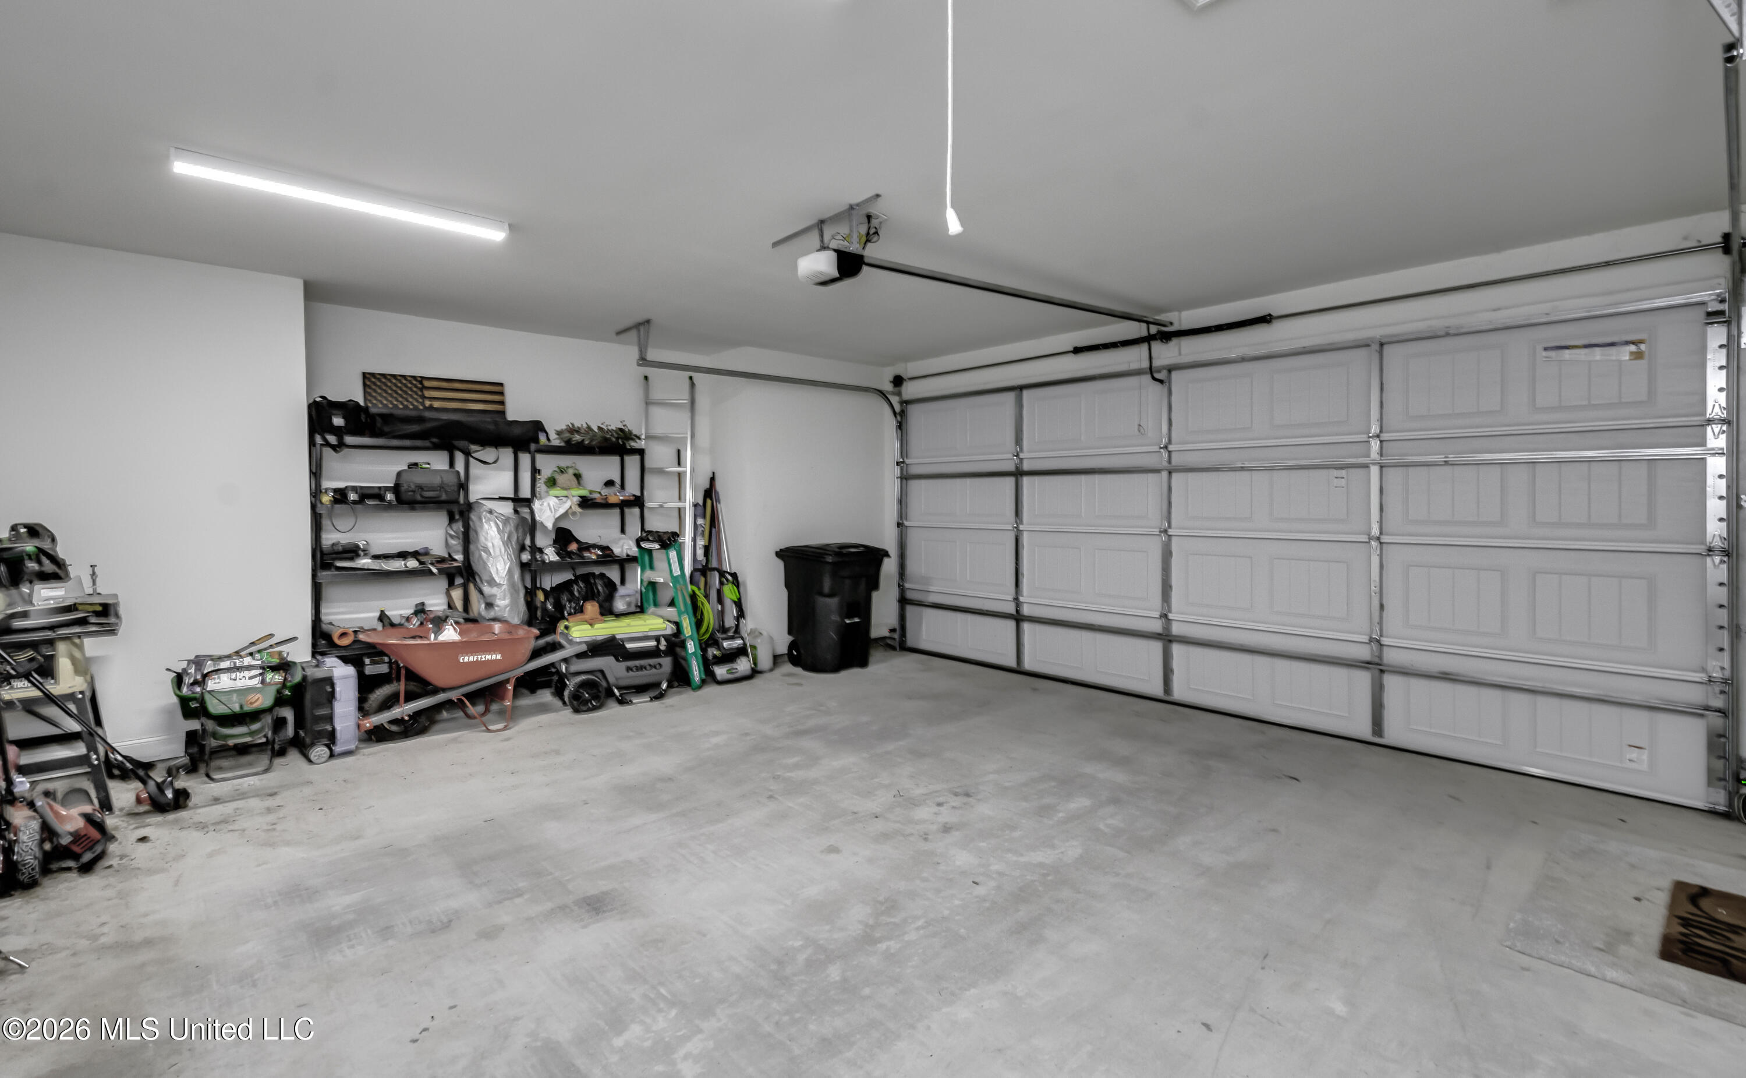
| Parking Features | Attached, Garage Door Opener |
Location
| Community Features | Gated, Pool |
|---|
Utilities
| Utilities | Cable Connected, Electricity Connected, Natural Gas Connected, Sewer Connected, Water Connected |
|---|
Taxes
| Property | 3331 |
|---|
Area Information
| State | MS |
|---|---|
| County | Rankin |
| City | Flowood |
| Zip Code | 39232 |
| Area | Rankin |
| Community Name | Kensington |
| School District | Rankin CO Dist |
| Elementary School | Oakdale |
| High School | Northwest Rankin |
| Listing VS Median (in Kensington) | |
Price: $385,000 low | high Med: $415,000 sqft: 2,121 low | high Med: 2,247 $ / sqft: $182 low | high Med: $185 On site: 146 low | high Med: 2 | |
Request a showing
Request a showing
 The information is being provided by MLS United. Information deemed accurate but not guaranteed. Information is provided for consumers personal, non-commercial use, and may not be used for any purpose other than the identification of potential properties for purchase. Copyright 2026 MLS United. All Rights Reserved.
Contact
Learn More About This Property

| Open House |
|---|
| In-Person 09/13 2:00 PM - 4:00 PM |
| State | MS |
|---|---|
| County | Rankin |
| City | Flowood |
| Zip Code | 39232 |
| Area | Rankin |
| Community Name | Kensington |
| School District | Rankin CO Dist |
| Elementary School | Oakdale |
| High School | Northwest Rankin |
| Listing VS Median (in Kensington) | |
Price: $385,000 low | high Med: $415,000 sqft: 2,121 low | high Med: 2,247 $ / sqft: $182 low | high Med: $185 On site: 146 low | high Med: 2 | |